
























Address
22043 Water Run Court, Ashburn, VA
Price
$ 1,800,000
Property Attributes
- MLS#VALO2136972
- TypeSingle Family
- Listing Status ACTIVE
- CountyLOUDOUN
- CityAshburn
- NeighborhoodVantage Pointe
- Zip20148
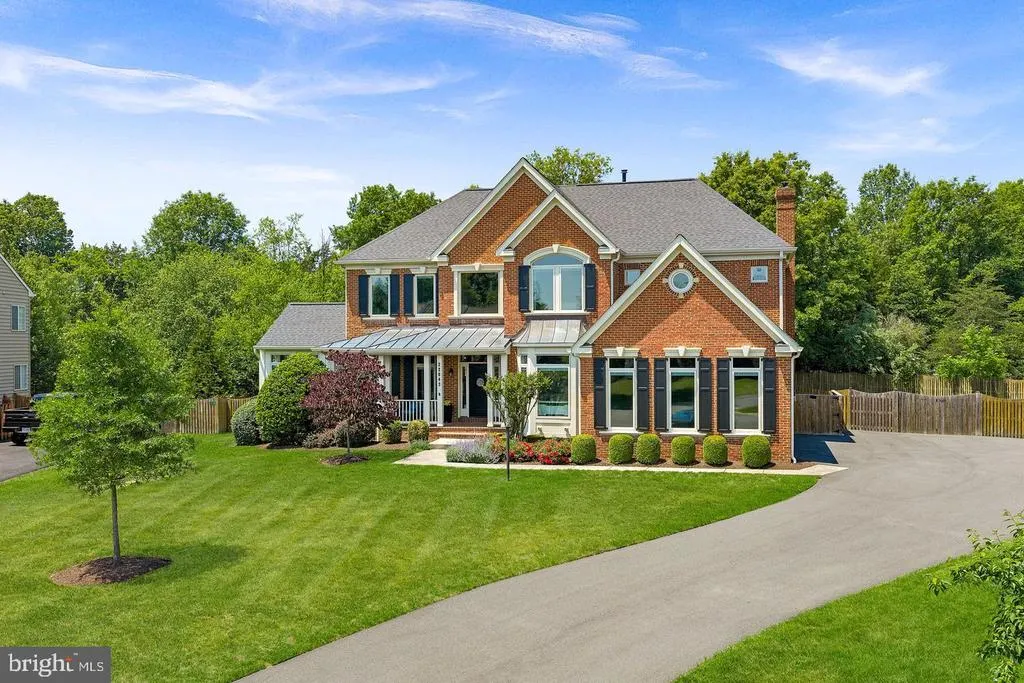
- StyleColonial
- Year Built2003
- Taxes$ 11424
- Price$ 1,800,000
- Bedrooms4
- Full Bathrooms4
- Half Bathrooms1
- Sqr Footage5472
- Lot Size0.64 Acres
Data Source:
Bright MLS
Property Description
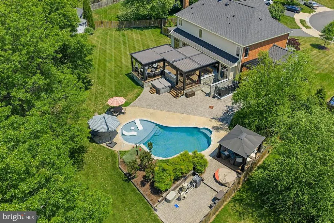
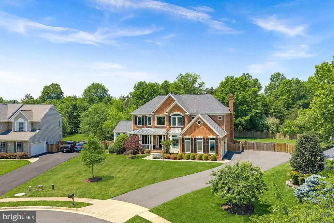
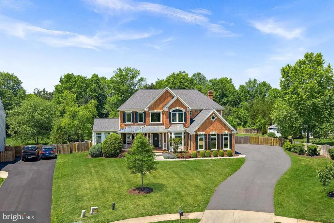
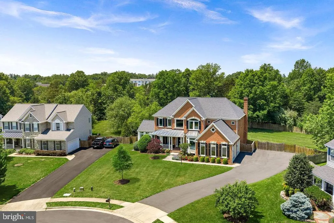
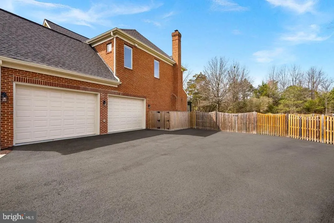
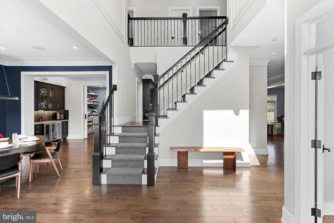
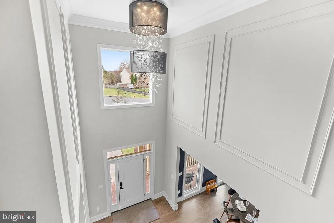
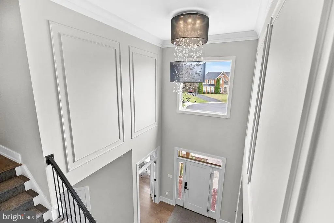
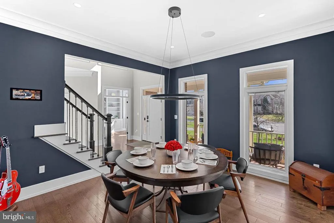
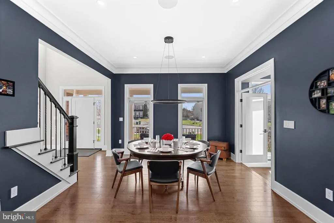
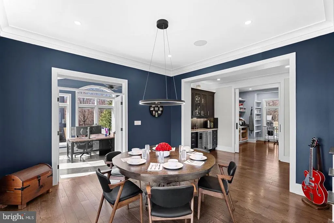
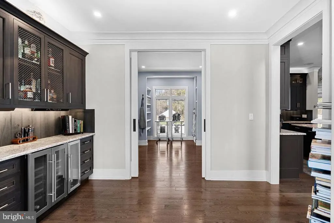
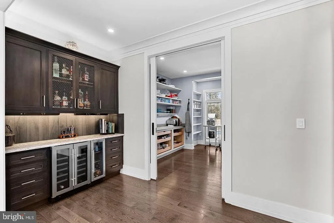
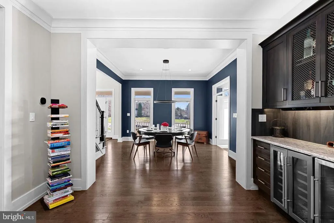
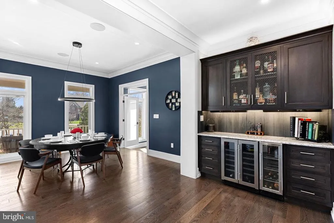
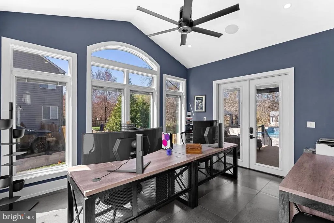
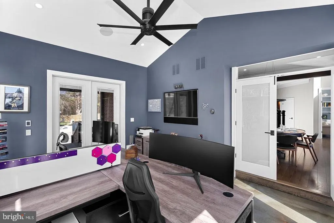
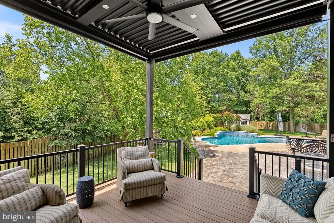
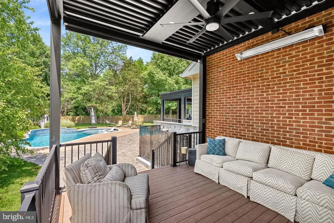
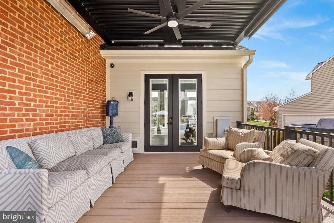
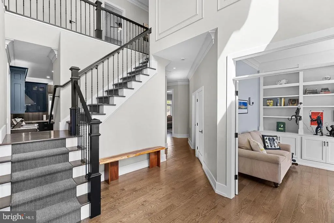
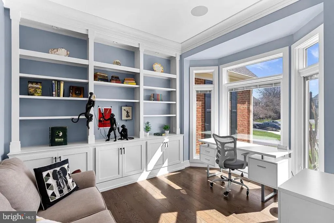
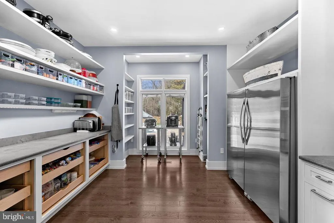
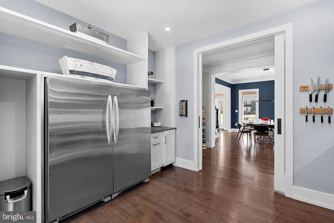
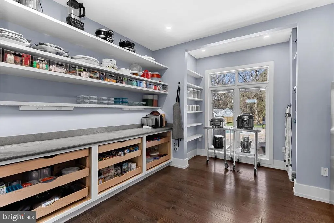
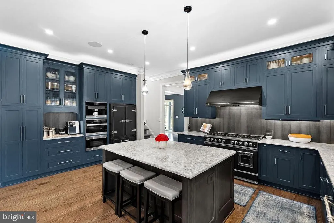
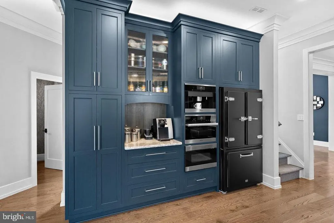
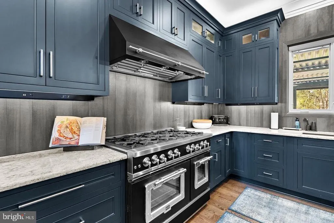
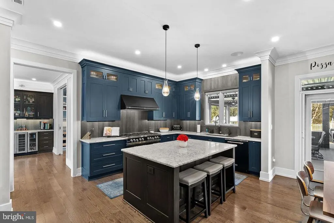
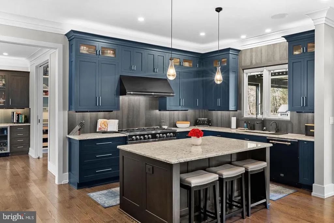
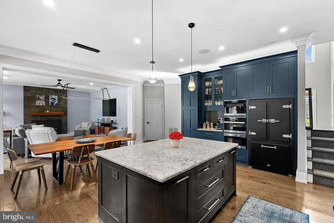
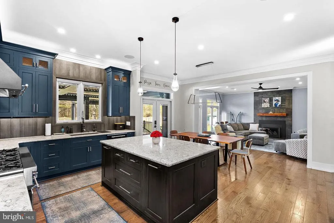
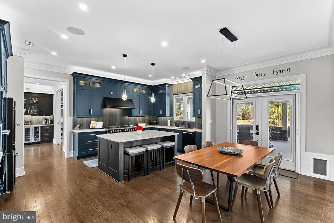
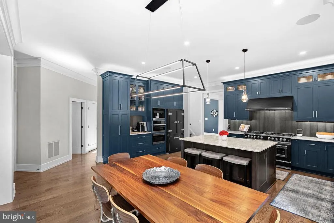
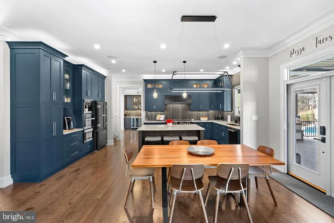
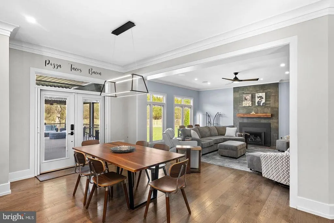
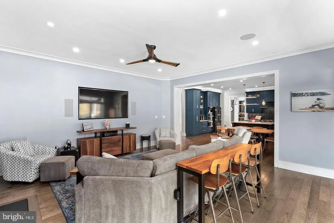
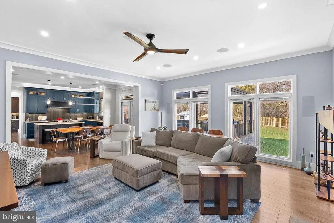
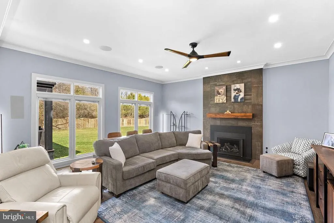
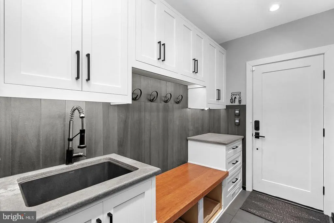
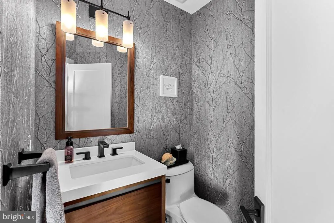
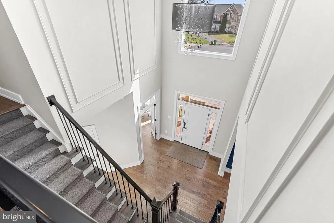
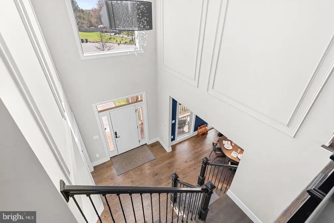
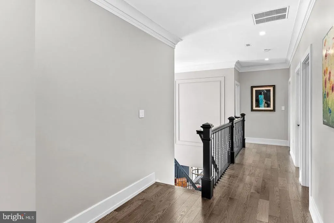
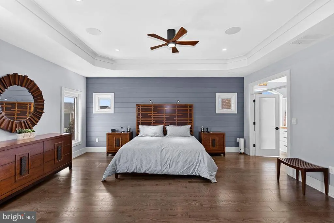
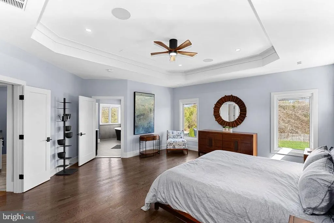
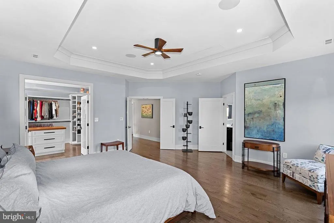
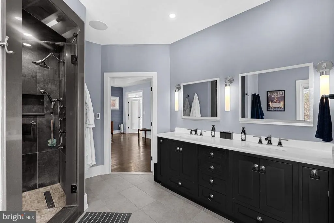
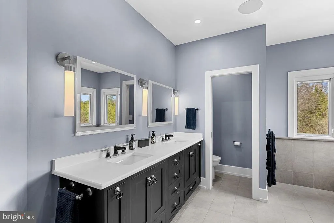
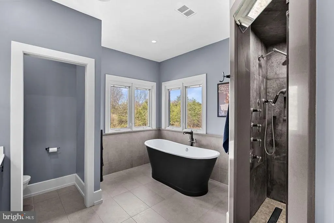
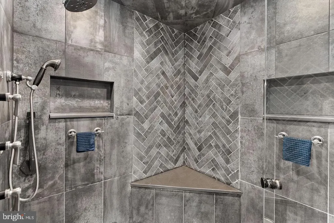
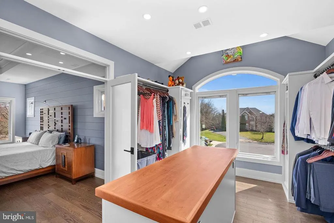
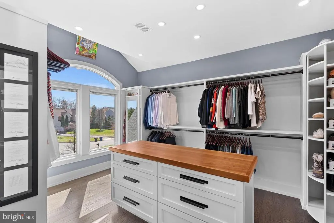
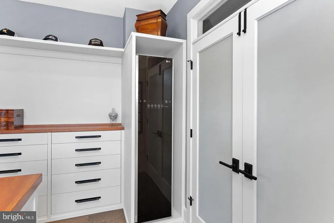
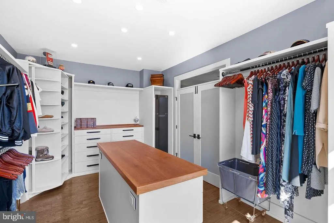
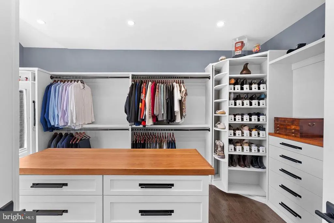
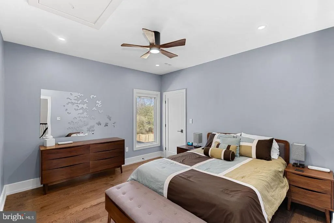
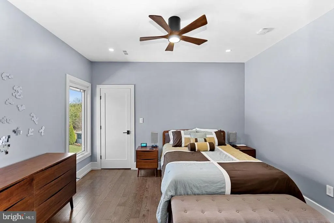
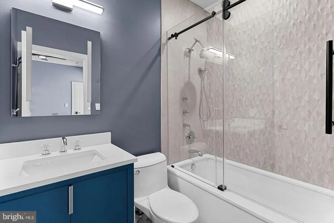
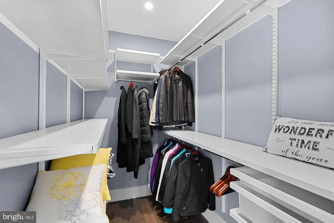
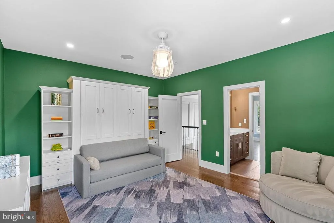
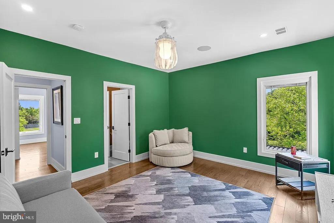
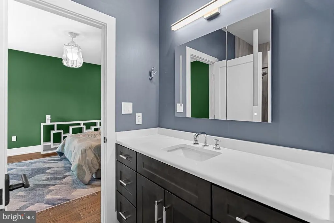
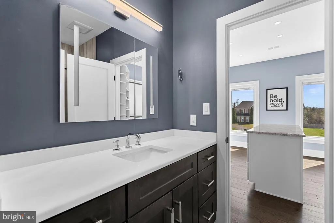
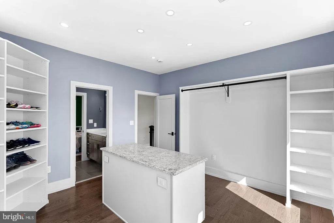
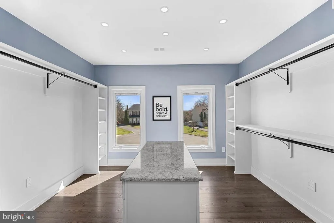
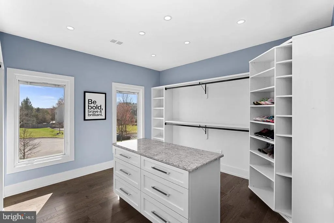
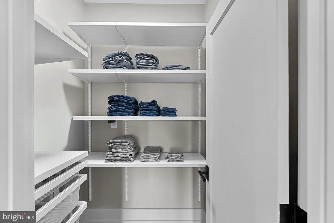
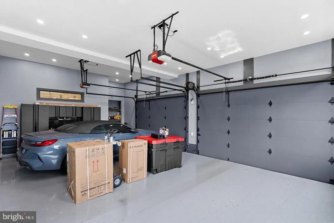
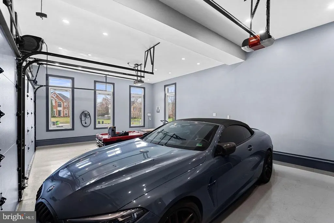
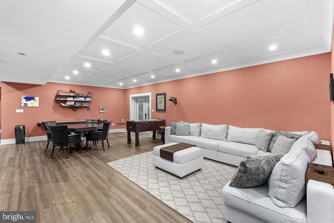
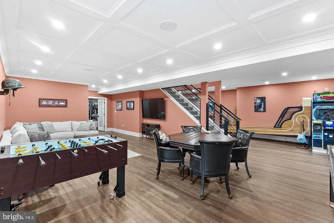
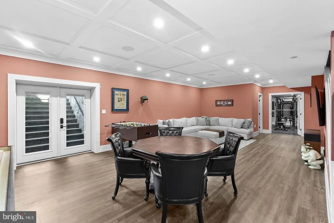
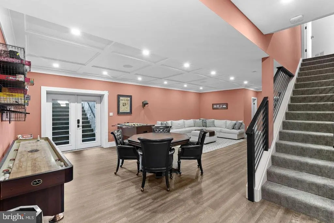
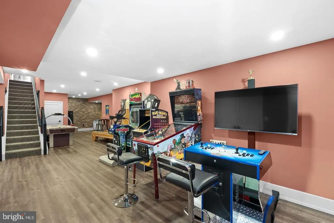
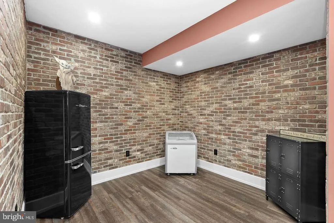
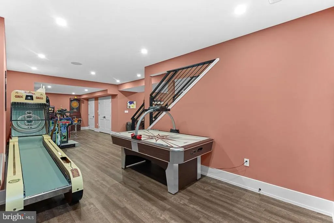
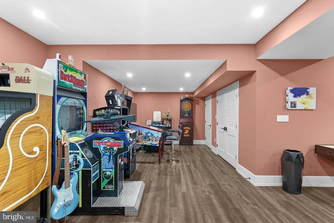
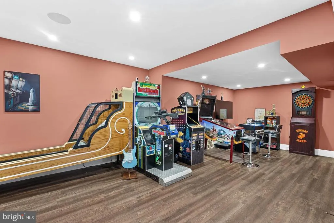
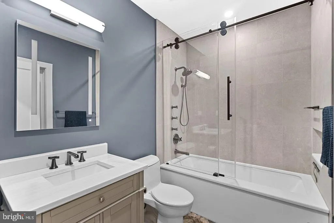
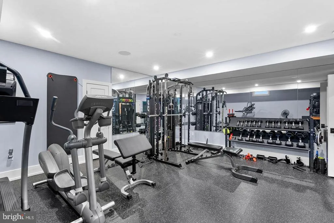
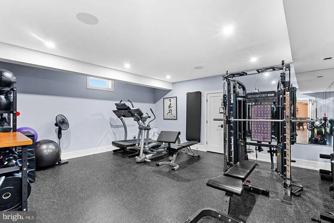
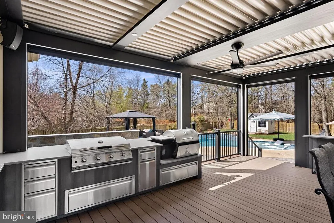
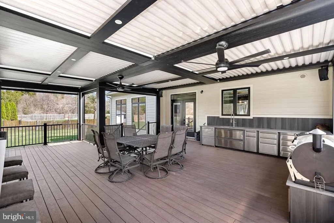
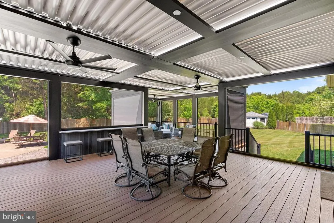
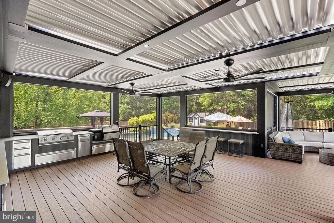
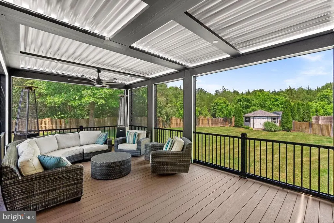
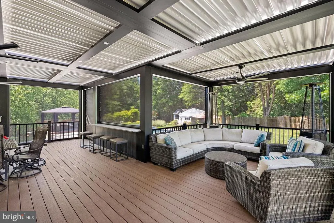
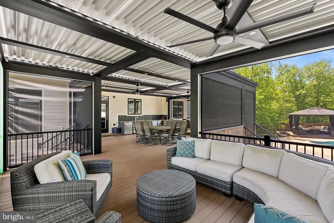
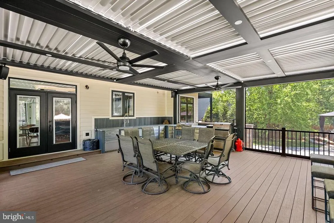
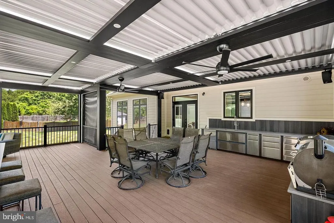
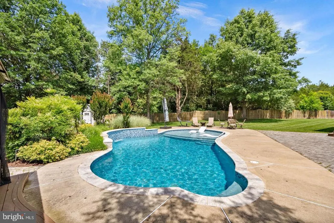
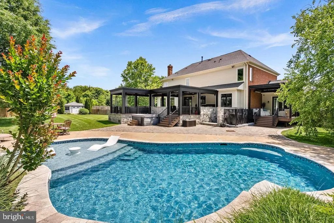
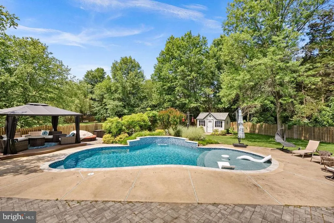
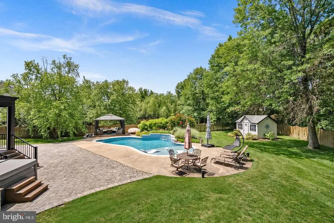
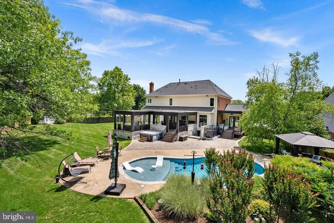
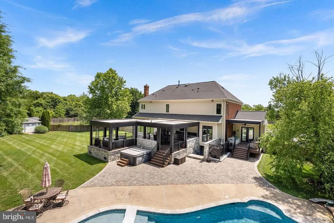
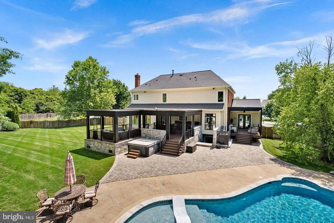
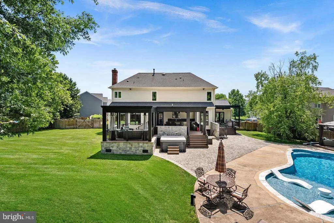
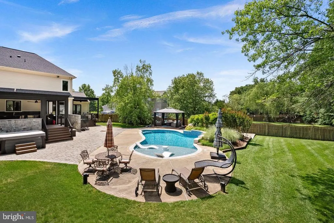
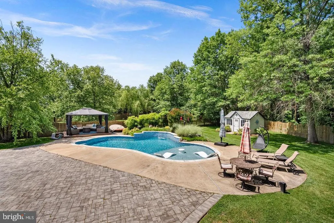
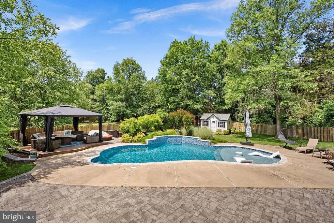
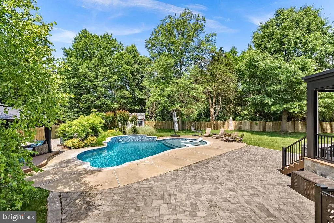
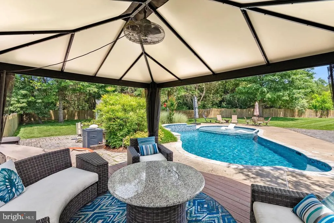
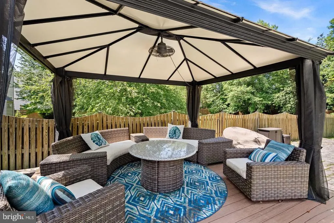
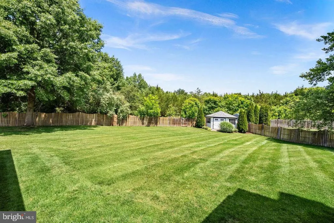
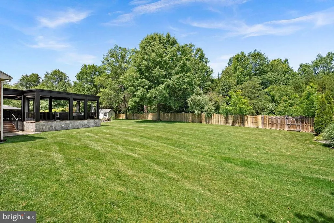
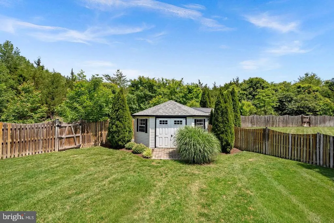
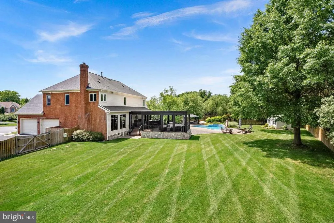
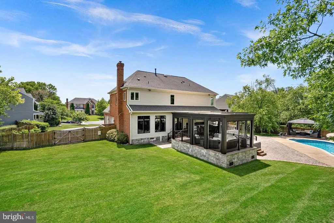
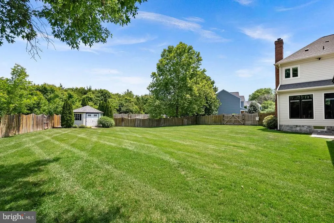
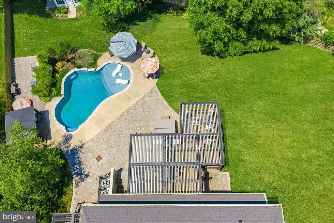
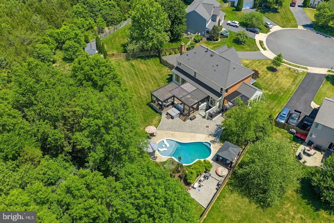
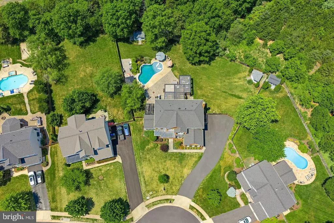
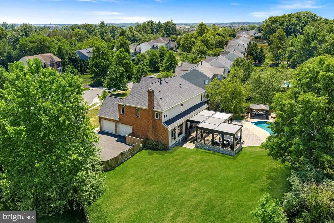
Set on a private, wooded homesite in the heart of Ashburn, this exceptional cul-de-sac residence offers a rare blend of seclusion, sophistication, and fully integrated smart living. Tucked away yet minutes from everyday conveniences, the property delivers a lifestyle that feels worlds apartwhere privacy, innovation, and comfort exist in perfect balance. Almost completely reimagined in 2020 with a no-expense-spared approach, the home has been transformed into a truly connected smart residence. Nearly every light, system, and functionfrom climate and security to whole-home audiois app-controlled and seamlessly integrated. Thoughtful infrastructure upgrades including a whole-house surge protector, leak detection with automatic water shutoff, and high-efficiency systems (roof, HVAC, and dual Navien tankless water heaters all updated in 2020) provide peace of mind alongside luxury. Sonos speakers in every room, custom built-ins, flat wall vents, and Pella windows with between-the-glass blinds reinforce the level of detail carried throughout. The interior balances modern design with warm, highly functional living. The kitchen is a true showpiece, outfitted with a full suite of designer appliances including a Big Chill industrial refrigerator, 48 gas range, Miele built-in coffee system, steam oven, and moreblending performance with statement design. Supporting spaces like the butlers pantry elevate everyday living with a full refrigerator/freezer set, ice maker, pull-out storage, and hidden outlets. The dining space is equally impressive, with custom cabinetry, color-changing LED shelving, and a dual-temperature wine fridge. The primary suite offers a true retreat experience, complete with a retractable ceiling-mounted TV, custom-designed closet with island and rotating storage, and even an LG steam closet for garment care. The spa-inspired bath features a dual steam shower, heated floors, heated towel rack, cast iron soaking tub, and smart mirror cabinetrycreating a space designed for both relaxation and performance. (And yestheres a hidden feature youll want to see in person.) The fully finished lower level continues the homes elevated design, featuring coffered ceilings, a sound-insulated brick feature wall, and a modern open staircase with sleek railings. This level offers exceptional flexibility for entertaining, recreation, or extended living, with a dedicated gym space (that can easily convert to a fifth bedroom), a full bath, and multiple areas for gathering or relaxation. Outdoor living rivals that of a private resort. A renovated pool with sun shelf, a separate hot tub, expansive decking, and multiple entertaining zones are complemented by a fully equipped outdoor kitchen with grill, griddle, smoker, and refrigeration. The StruXure motorized louvered roof systemon both the main deck and private office deckautomatically responds to weather, with integrated lighting, screens, heaters, and fans creating year-round usability. Landscape lighting, uplighting, irrigation, permanent Jellyfish lighting, and whole-property Sonos audio complete the experience, all set against a mature tree-lined backdrop for exceptional privacy. Additional highlights include an oversized garage with dual EV chargers, epoxy flooring, built-in cabinetry, and boot heaters; extensive storage solutions including fully-enclosed under-deck storage; and countless thoughtful upgrades designed for both convenience and longevity . Many furnishings were custom-made or purchased for this home & may convey. This is more than a homeits a thoughtfully engineered lifestyle. With advanced technology, exceptional craftsmanship, and indoor-outdoor living executed at the highest level, this is a truly rare offering for those who expect both beauty and performance from where they live. Home provides easy access to Ashburn Metro Station, Dulles Airport, Loudoun County Parkway, Route 28 and Dulles Greenway and Toll Road,
| High School |
|---|
| Briar Woods High School |
| Price History | |
|---|---|
| 9/19/2026 | Listed $1,800,000 |
General Features
| Living Area | 5472 |
|---|---|
| Sewer | Public Sewer |
| Heating | Forced Air |
| Cooling | Central A/C,Ceiling Fan(s) |
| Possession | 0-30 Days CD,31-60 Days CD,Negotiable,Immediate |
| Roof | Shingle,Metal |
| Appliances | Washer,Dryer,Dishwasher,Water Heater - High-Efficiency,Water Heater - Tankless,Stove,Disposal,Extra Refrigerator/Freezer,Freezer,Icemaker,Instant Hot Water,Microwave,Oven - Wall,Oven - Double,Oven/Ra |
| Zoning | R1 |
| HOA Fee | 250.00 |
| Garage Spaces | 3.00 |
| Association Fee Includes | Trash,Common Area Maintenance,Snow Removal |
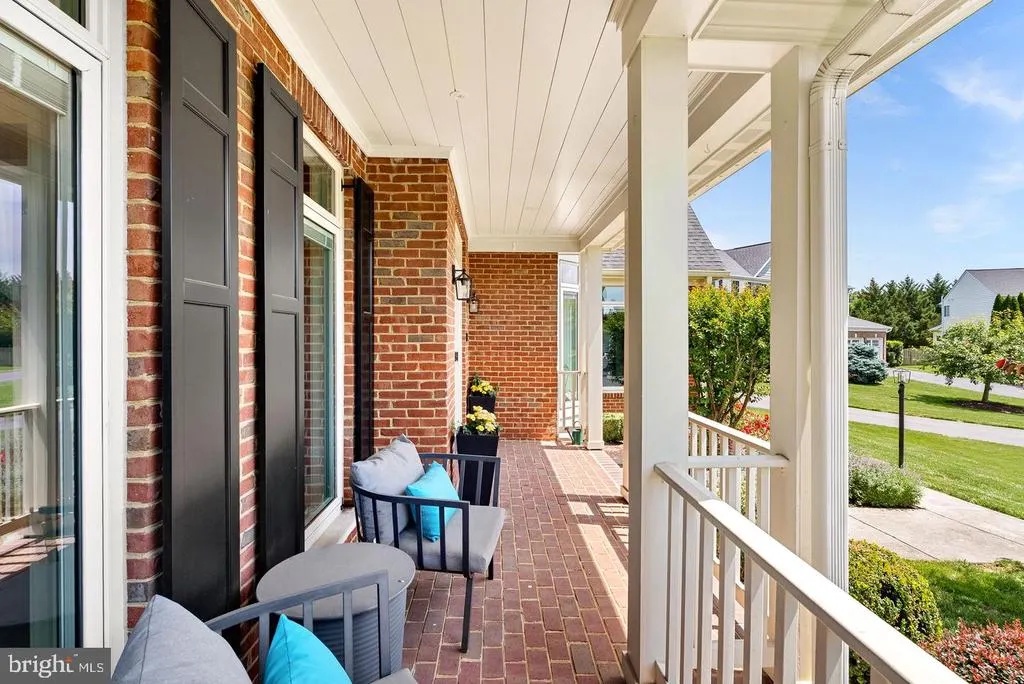
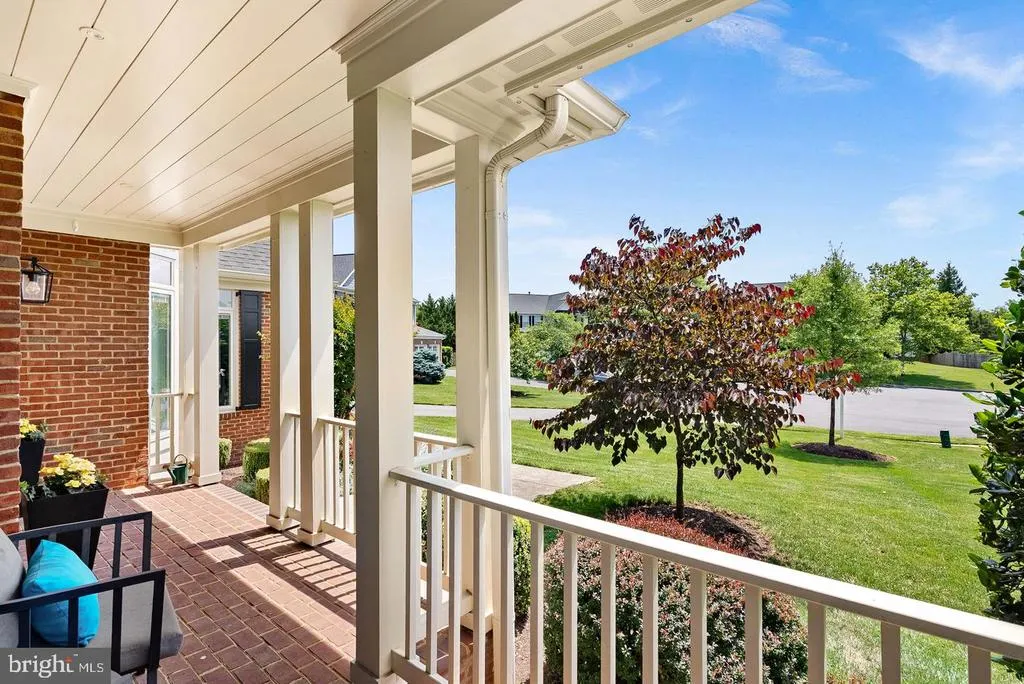
| Patio/Porch Features | Deck(s),Patio(s),Porch(es),Screened |
| Architectural Style | Colonial |
| Security Features | Electric Alarm,Exterior Cameras,Fire Detection System,Main Entrance Lock,Security System |
| Construction Materials | Brick,Stone,HardiPlank Type |
| School District | LOUDOUN COUNTY PUBLIC SCHOOLS |
| Year Built | 2003 |
| Levels | 3 |
| Tax Year | 2026 |
| Ownership | Fee Simple |
| Cool Fuel | Electric |
| Accessibility | None |
| Assoc Fee Paid Per | Quarterly |
| County | LOUDOUN |
| New Construction | No |
| Property Type | Residential |
| HOA | Yes |
| Subdivision Name | VANTAGE POINTE |
| Facing Direction | Southeast |
| Garage Y/N | Yes |
| Water Access Y/N | No |
| Other Structures | Above Grade,Below Grade |
| Full Baths | 4 |
| Status | ACTIVE |
| Directions | From Loudoun County Parkway: Turn on Mooreview Parkway,Left on Candice Dr.,Right on Water Run |
| City | ASHBURN |
| Disclosures | Subject to VA POA,Subject to Condo/HOA Docs,Prop Disclaimer |
| Association Name | VANTAGE POINTE HOMEOWNER'S ASSOCIATION |
| Senior Community Y/N | No |
| Lot Size Units | Square Feet |
| Lot Size Square Feet | 27878.00 |
| Tax Assessed Value | 1350910.0 |
| Tax Annual Amount | 11424.0 |
| Home Warranty Y/N | No |
| Structure Type | Detached |
| Condo/Coop Association fee Y/N | No |
| Bathrooms Count Main Level | 1.00 |
| Price Per Sq Ft Total AG | 490.2 |
| Vacation Rental Y/N | No |
| Total SQFT | 5472 |
| Standard Status | Active |
| Year Built Source | Estimated |
| Legal Subdivision | VANTAGE POINTE |
| Tax Lot | 46 |
Interior Features
| Interior Amenities | Attic,Attic/House Fan,Bar,Bathroom - Soaking Tub,Bathroom - Tub Shower,Built-Ins,Butlers Pantry,Carpet,Ceiling Fan(s),Dining Area,Family Room Off Kitchen,Floor Plan - Open,Kitchen - Eat-In,Kitchen - |
|---|---|
| Heating Fuel | Natural Gas |
| Basement | Connecting Stairway,Full,Fully Finished,Rear Entrance,Sump Pump,Walkout Stairs |
| Flooring | Carpet,Ceramic Tile,Hardwood |
| Total Fireplaces | 1 |
| Fireplace Features | Gas/Propane,Mantel(s) |
| Hot Water | Tankless,Natural Gas,Multi-tank |
| Basement (Y/N) | Yes |
| Heating Y/N | Yes |
| Window Features | Casement,Double Pane |
| Fireplace Y/N | Yes |
| Above Grade Finished Area | 3672 |
| Half Baths | 1 |
| Central Air Y/N | Yes |
| Total Bedrooms | 4 |
| Below Grade Finished Area | 1800 |
| Below Grade Finished Area Unit Type | Square Feet |
| LivingAreaSource | Assessor |
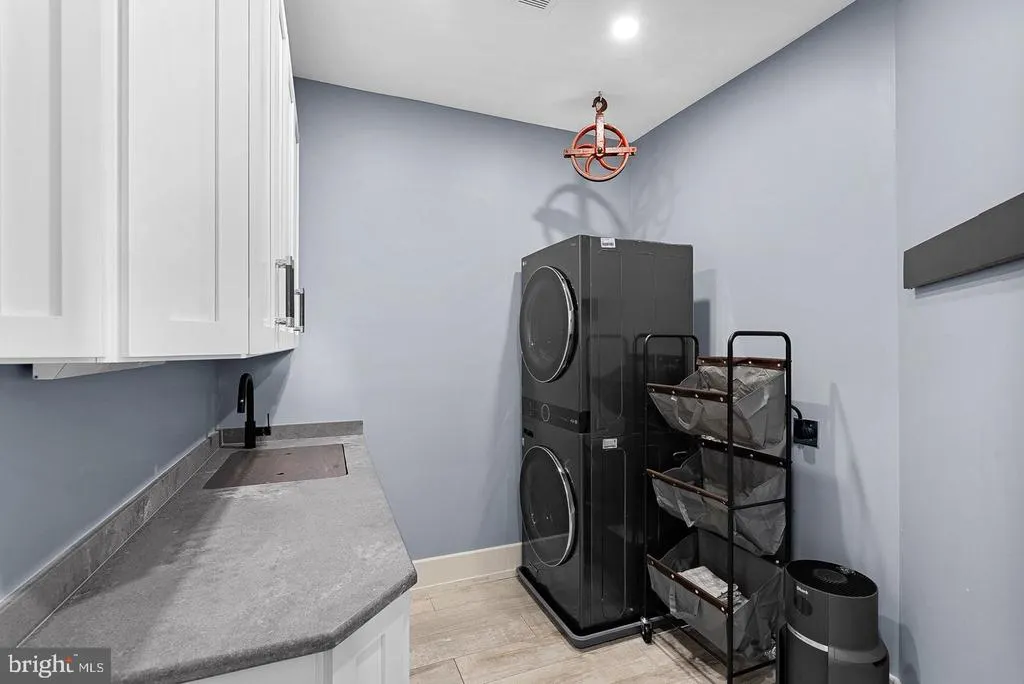
| Laundry Type | Upper Floor,Washer In Unit,Dryer In Unit |
| Below Grade Unfin Area Units | Square Feet |
| Bedrooms Count All Upper Levels | 4 |
| Bedrooms Count Upper Level 1 | 4 |
| Bathrooms Half Main Level | 1 |
| Bathrooms Full Upper Level 1 | 3 |
| Bathrooms Full Lower Level 1 | 1 |
| Bathrooms Full All Upper Levels | 3 |
| Bathrooms Full All Lower Levels | 1 |
| Bathrooms Count Upper Level 1 | 3.00 |
| Bathrooms Count Lower Level 1 | 1.00 |
| Bathrooms Count All Upper Levels | 3 |
| Bathrooms Count All Lower Levels | 1 |
| Above Grade Finished Area Unit Type | Square Feet |
| Total Baths | 5 |
Exterior Features
| Exterior Amenities | BBQ Grill,Extensive Hardscape,Exterior Lighting,Gutter System,Hot Tub,Lawn Sprinkler,Secure Storage,Underground Lawn Sprinkler |
|---|---|
| Pool | Yes - Personal |
| Fencing | Fully,Privacy |
| Parking Features | Paved Driveway |
| Lot Features | Backs to Trees,Cul-de-sac,Front Yard,Landscaping,Level,Poolside,Premium,Private,Rear Yard |
| Water Source | Public |
| Inclusions | Many furnishings were created or purchased specifically for this home. Owners will consider conveying certain items with the sale of the home. |
| Total Parking Spaces | 3 |
| Garage Features | Garage - Side Entry,Additional Storage Area,Garage Door Opener,Inside Access,Oversized |
| Type of Parking | Attached Garage |
| Foundation Details | Slab |
| Water View Y/N | No |
| Lot Size Acres | 0.64 |
| Lot Size Source | Estimated |
| Waterfront Y/N | No |
| Land Assessed Value | 441400.00 |
| Navigable Water Y/N | No |
| Water Oriented Y/N | No |
| # of Attached Garage Spaces | 3 |
Amenities
- Foreclosure
- Views
- Short Sale
- New Construction
- Adult 55+
- Lease To Own
- No HOA Fees
- Furnished
- Primary On Main
- Air Conditioning
- Seller Finance
- Green
- Fixer Upper
- Horse
- Golf
- Fireplace
- Deck
- Garage
- Basement
- Pool
Property vs Single Family Average in 20148
Price
Taxes
Year Built
Visits
 © BRIGHT, All Rights Reserved
